
Listing Courtesy of:  MAINE LISTINGS - IDX
 MAINE LISTINGS - IDX
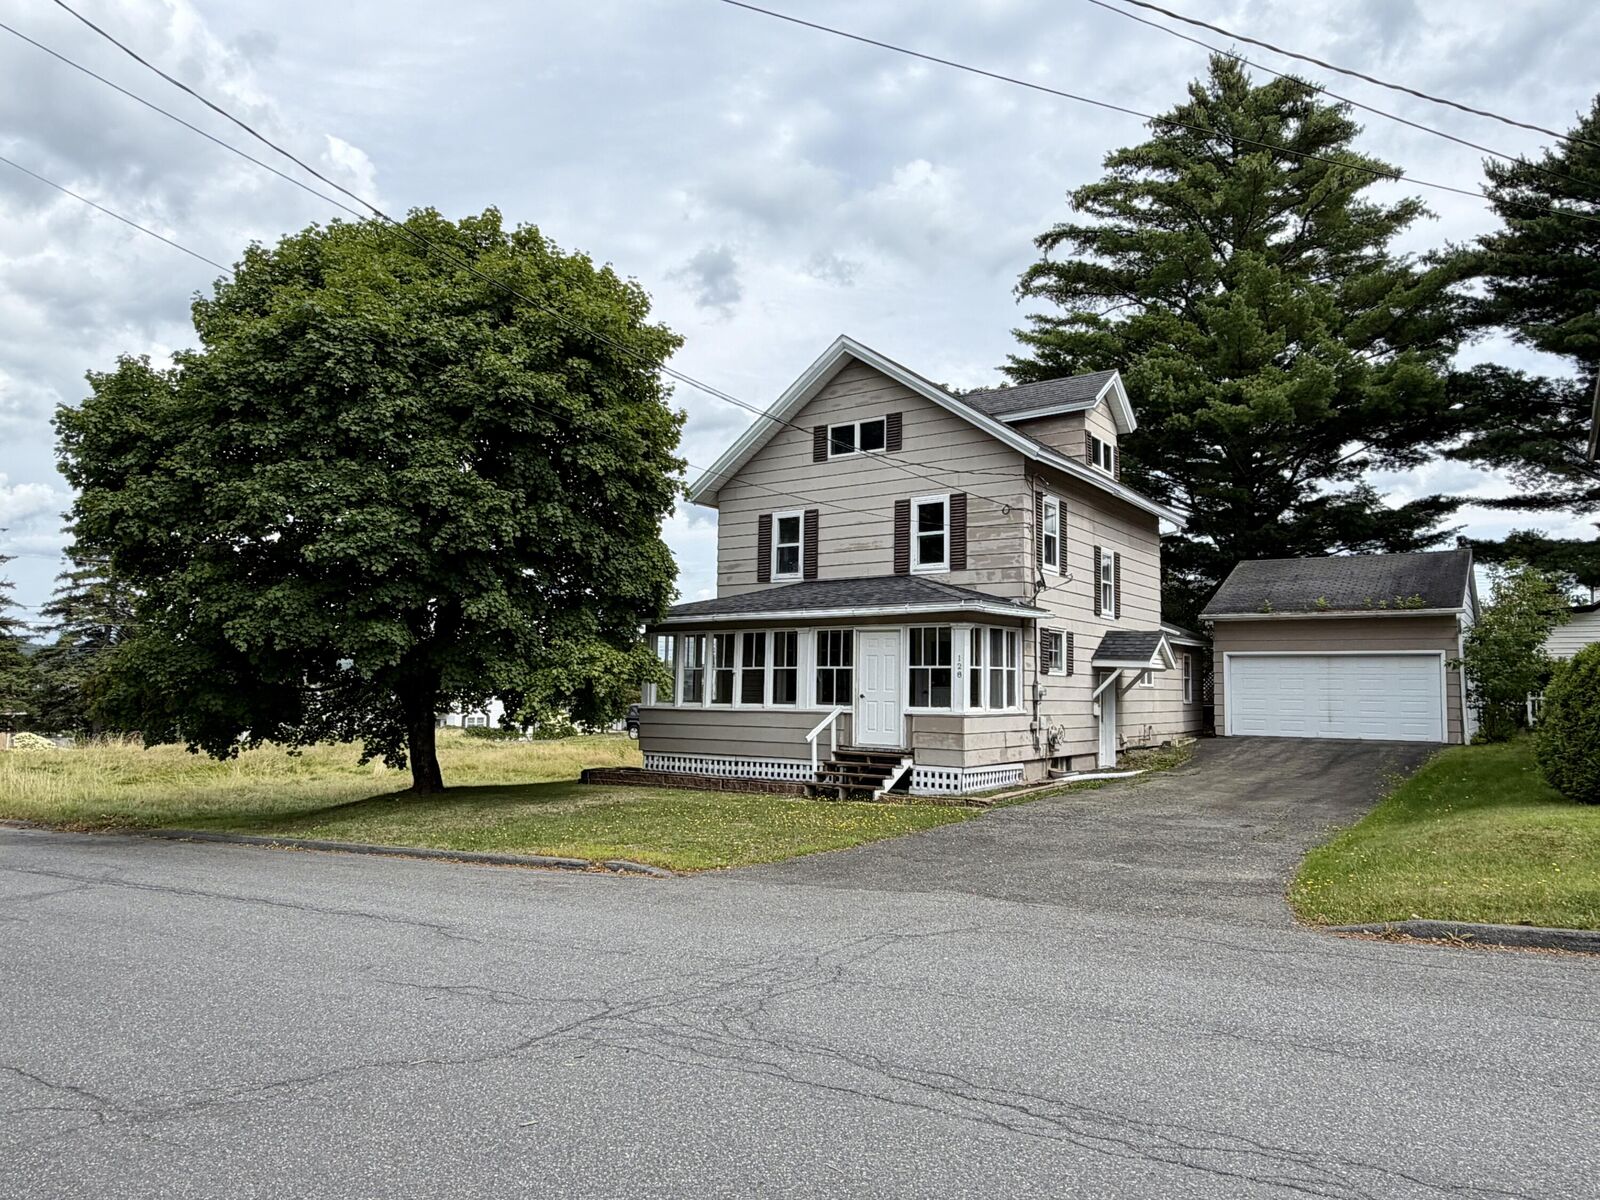
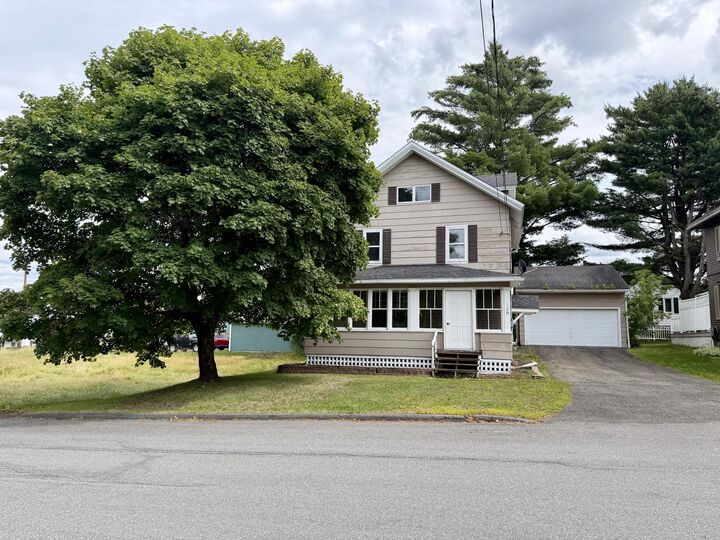
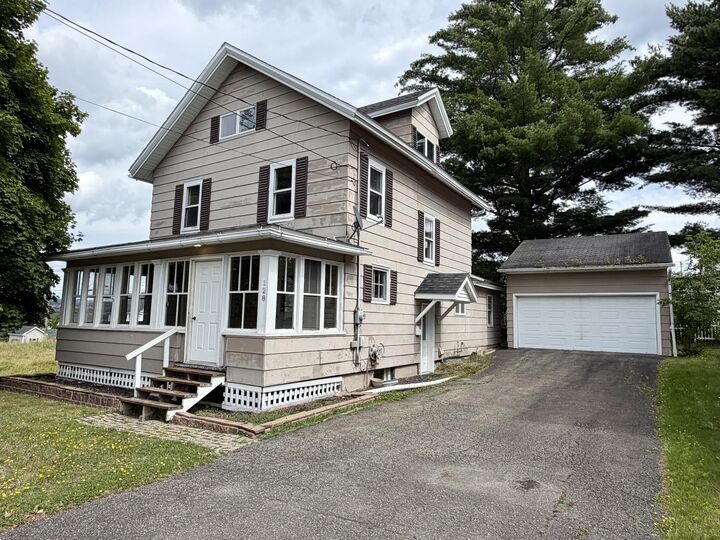
128 Fraser Avenue Madawaska, ME 04756
Active
$157,000 (USD)

Description
MLS #:
1677068
1677068
Taxes
$2,221(2025)
$2,221(2025)
Lot Size
5,227 SQFT
5,227 SQFT
Type
Single-Family Home
Single-Family Home
Year Built
1927
1927
Style
Colonial
Colonial
Views
Scenic, Trees/Woods
Scenic, Trees/Woods
County
Aroostook County
Aroostook County
Listed By
Mindy Braley, Realty Of Maine Bangor
Source
MAINE LISTINGS - IDX
Last checked Nov 8 2026 at 4:43 PM GMT+0000
MAINE LISTINGS - IDX
Last checked Nov 8 2026 at 4:43 PM GMT+0000
Bathroom Details
- Full Bathroom: 1
Interior Features
- Attic
Kitchen
- Refrigerator
- Electric Range
- Dishwasher
Lot Information
- Sidewalks
- Near Shopping
- Rolling Slope
- Neighborhood
- Landscaped
Property Features
- Foundation: Poured Concrete
Heating and Cooling
- Forced Air
- Heat Pump
- Electric
- Oil
Basement Information
- Full
- Unfinished
- Interior Entry
Flooring
- Wood
- Laminate
- Luxury Vinyl
- Hardwood
Exterior Features
- Roof: Shingle
Utility Information
- Sewer: Public Sewer
Parking
- Paved
- Detached
- 1 - 4 Spaces
Living Area
- 1,741 sqft
Location
Disclaimer: Listing data is derived in whole or in part from the Maine IDX and is for the consumers personal, noncommercial use only. Dimensions are approximate and are not guaranteed. All data should be independently verified. © 2026 Maine Real Estate Information System, Inc. All Rights Reserved 


Tucked away on a quiet dead-end street, this beautifully maintained home offers a wonderful combination of historic character, quality craftsmanship, and modern conveniences. Originally built during the early Fraser Paper Mill era for mill managers, this home reflects the timeless charm and attention to detail that make these properties so special.
Inside, you'll find original hardwood floors that have recently been sanded and are ready to be finished in the color of your choice, along with a stunning original staircase leading to the second floor. The updated kitchen features seamless countertops with an integrated sink, newer cabinetry, and thoughtfully designed storage inserts for added convenience and organization.
The home features 2 bedrooms, 1 full bathroom, and a versatile bonus room with a spacious cedar closet that could potentially serve as a third bedroom. An oversized hallway provides additional flexible space, ideal for a study, home office, or reading area. The finished third-floor attic adds even more usable space and possibilities.
The basement has been completely gutted, providing a blank canvas for future improvements, whether you envision a laundry area, workshop, additional storage, or potential finished space. A newer heat pump provides an efficient alternative heating option, while the detached garage includes valuable overhead storage.